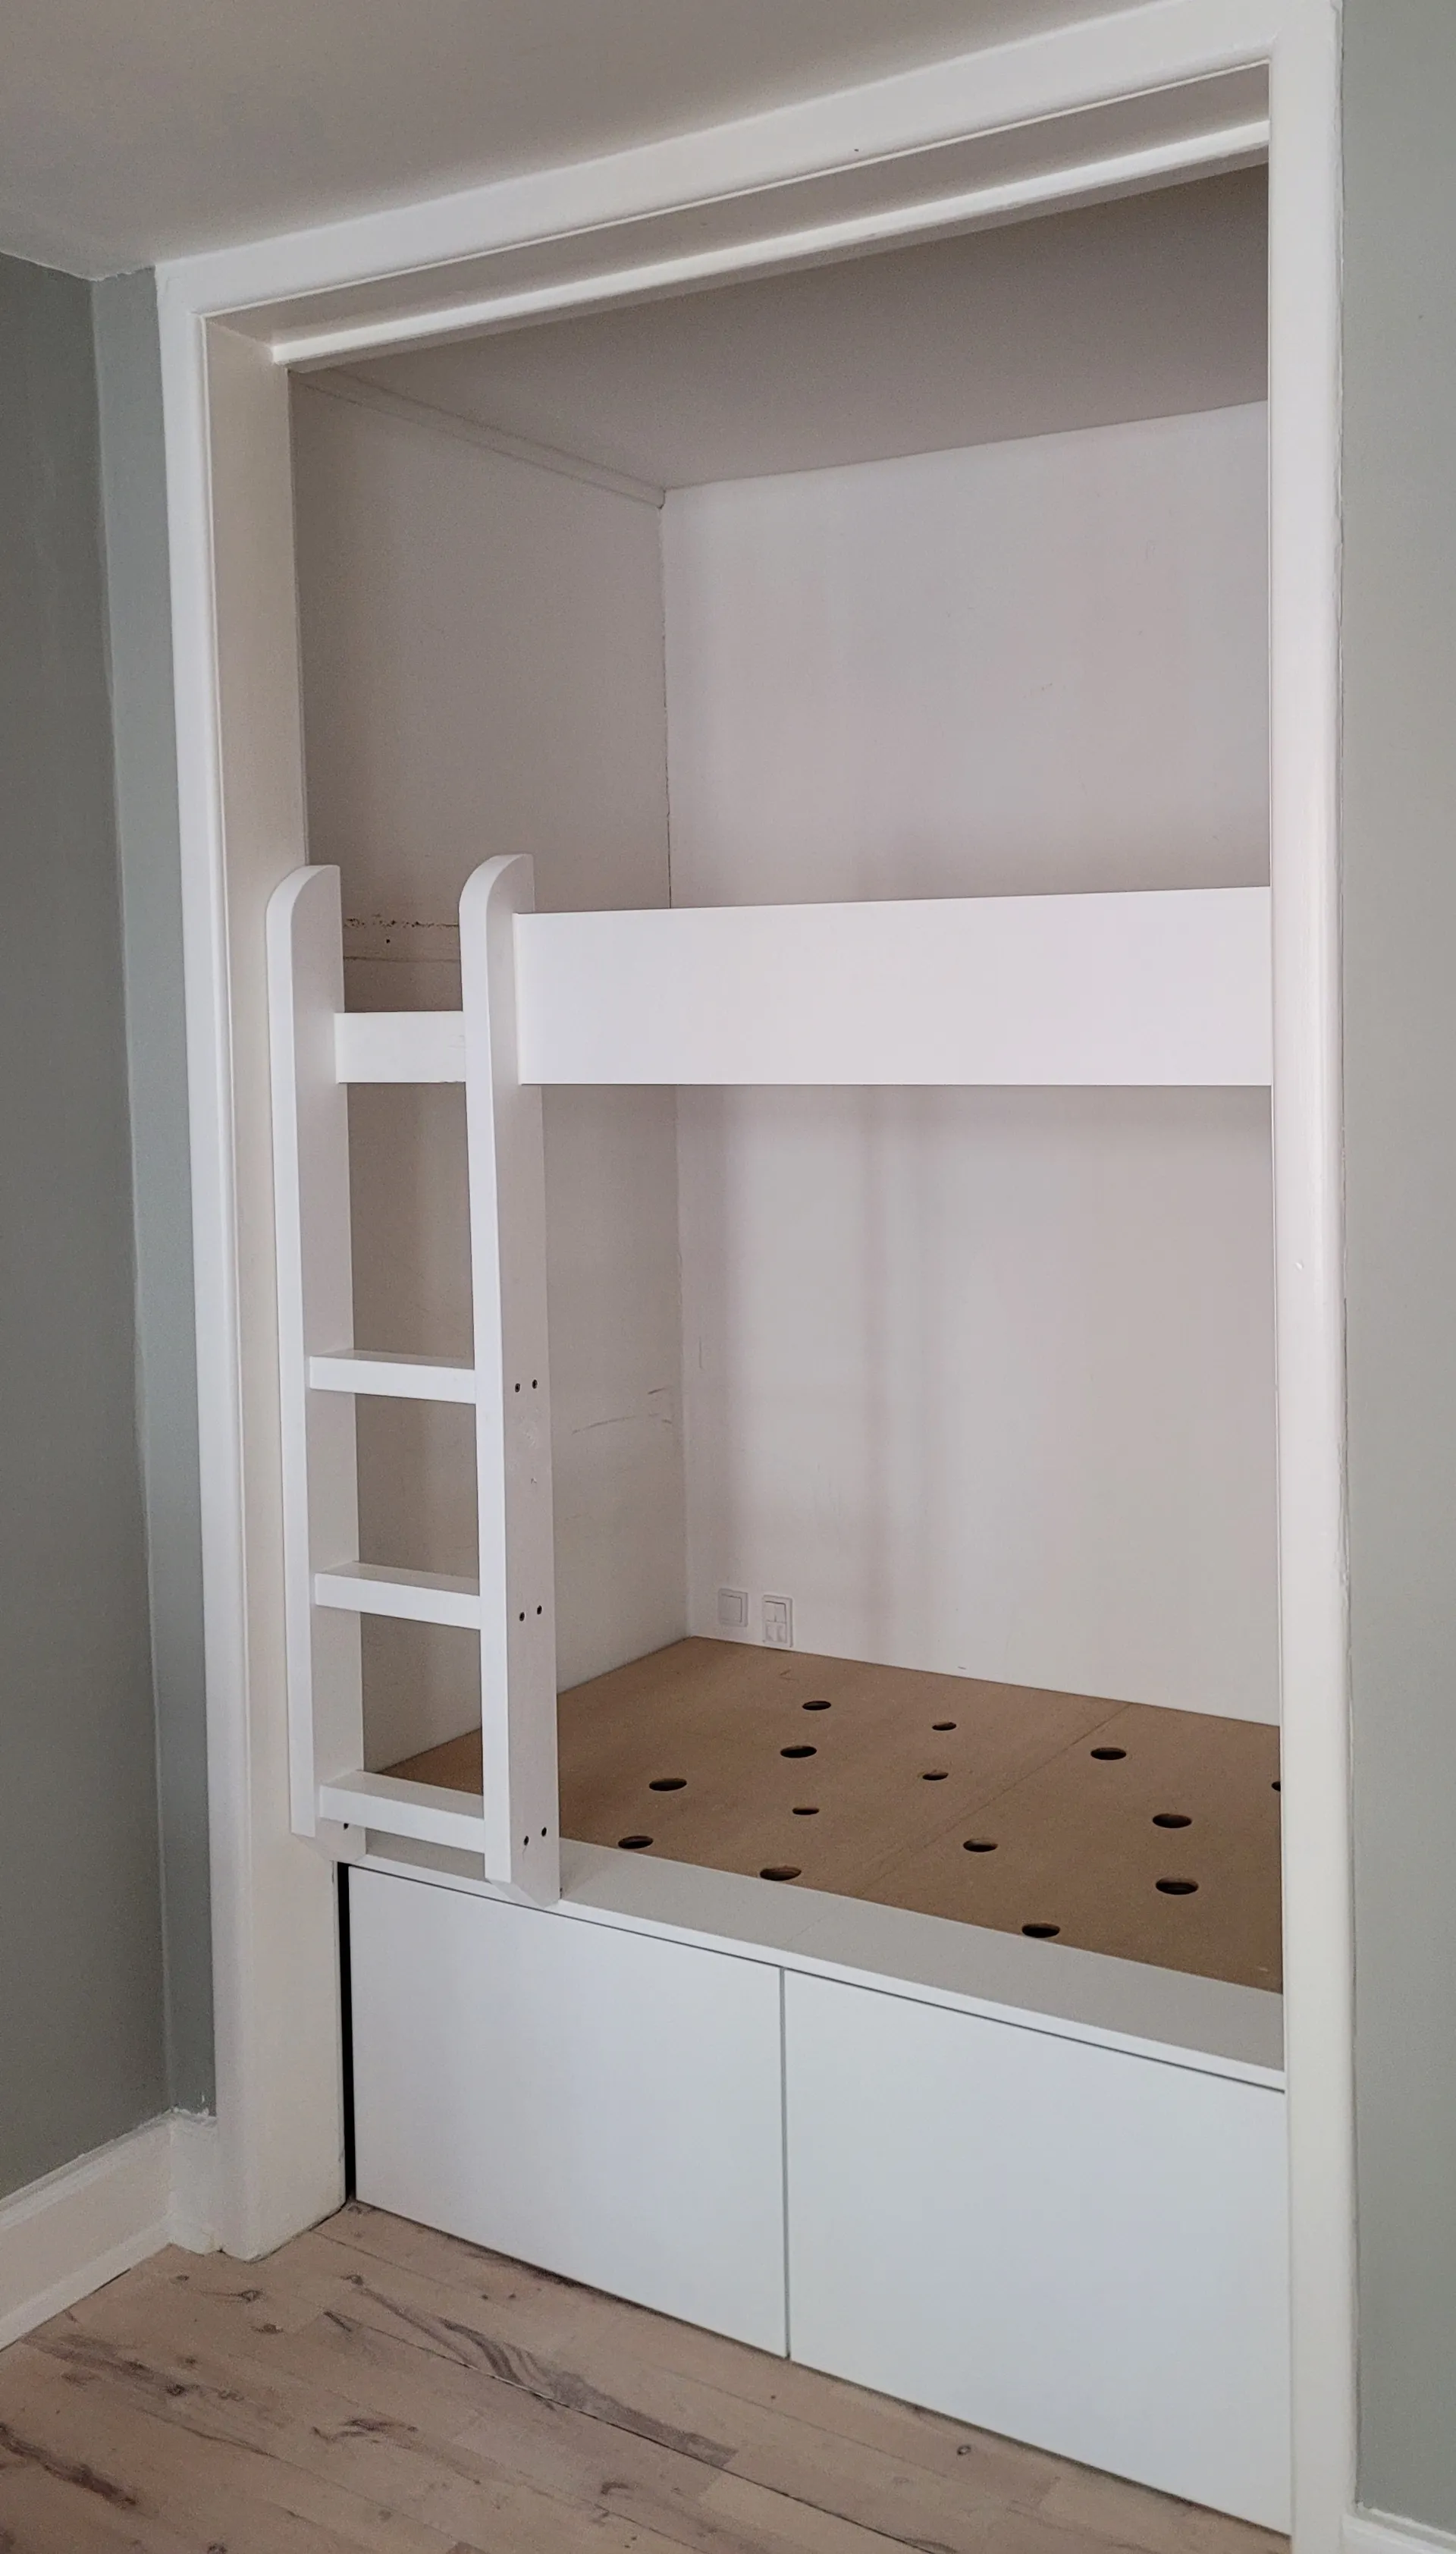
Work Process
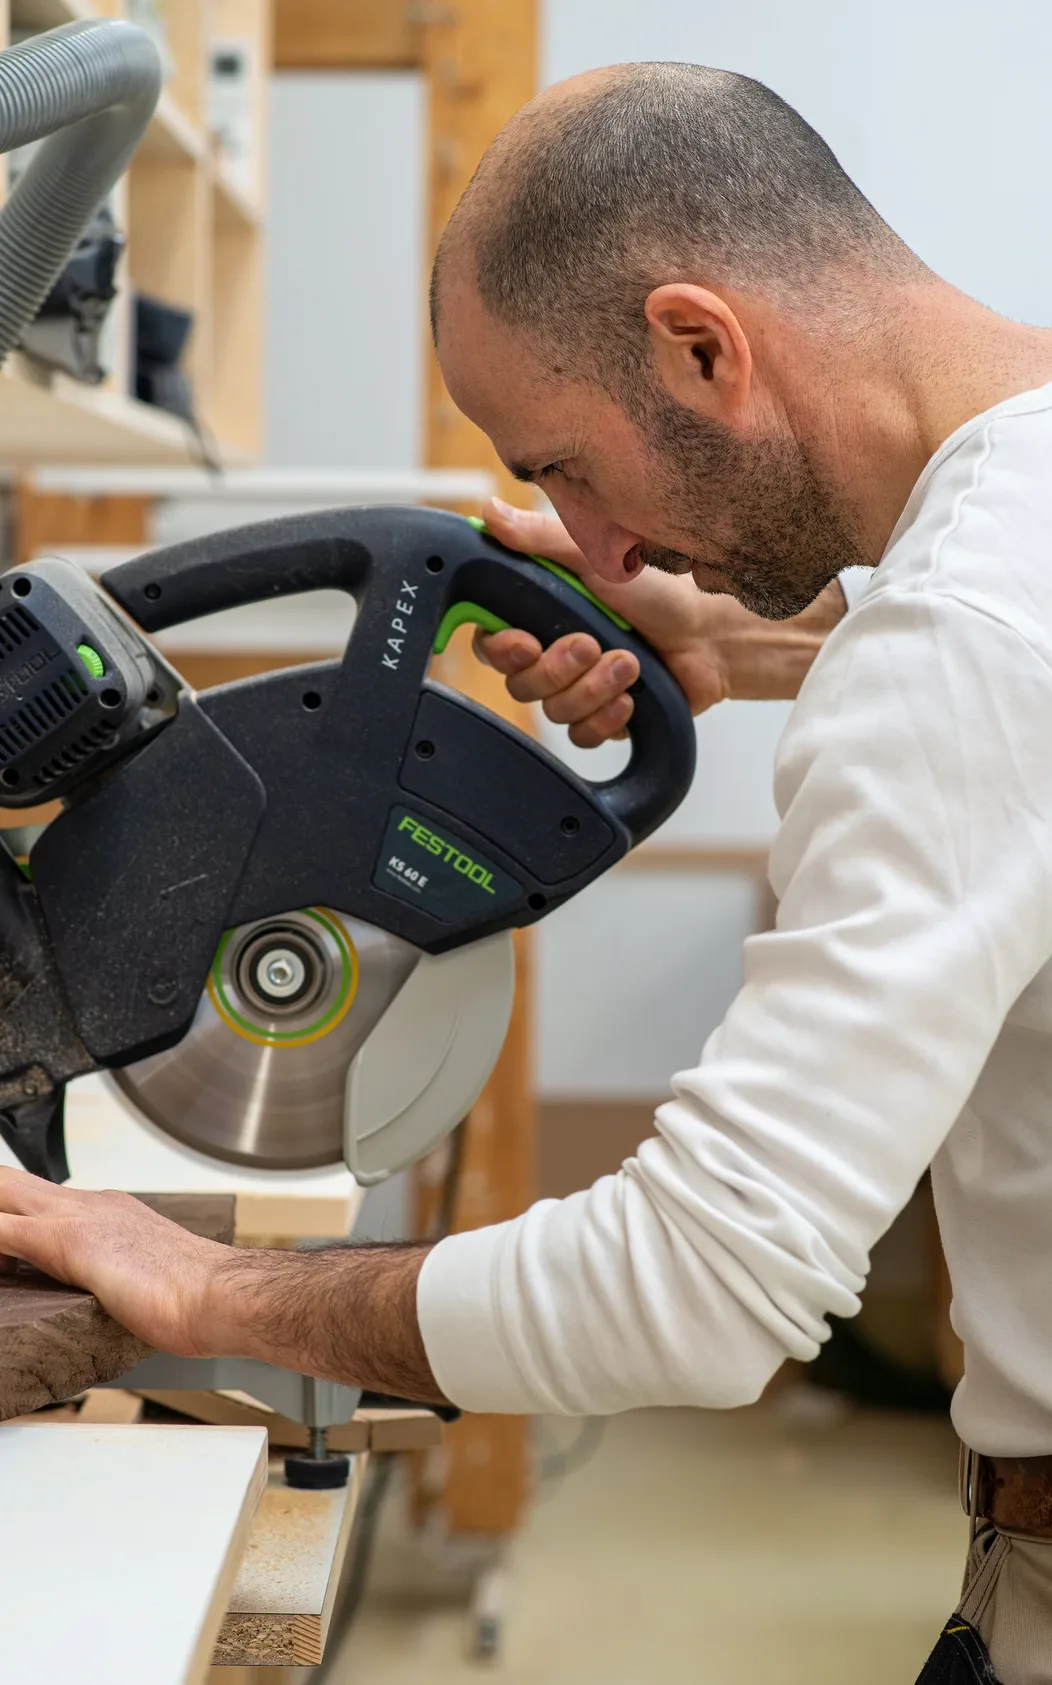
Building something custom takes trust — trust that the person making it understands what you need, works to a high standard, and keeps you informed along the way. That is why every project I take on follows a clear, structured process — from the first conversation to the final installation. I believe that good craftsmanship starts long before the wood is cut: it starts with listening, advising, planning, and making sure that what gets built is exactly what you had in mind. Throughout the whole process you have one point of contact — me. No middlemen, no handovers, no surprises.
01.First Meeting
We meet to talk through the project. I'll listen to what you have in mind, ask the right questions, and walk you through design options, materials, and finishes that suit both the space and your budget. We'll also discuss a realistic timeline. This first meeting is free and completely non-binding.
02.Quote
Within two working days of our meeting you'll receive either a fixed quote, as long as all the aspects of the project are available. If needed, I can prepare a couple of options — for different materials, finishes, or budget levels — so you can make an informed choice. No hidden costs, no late surprises.
03.Second Meeting
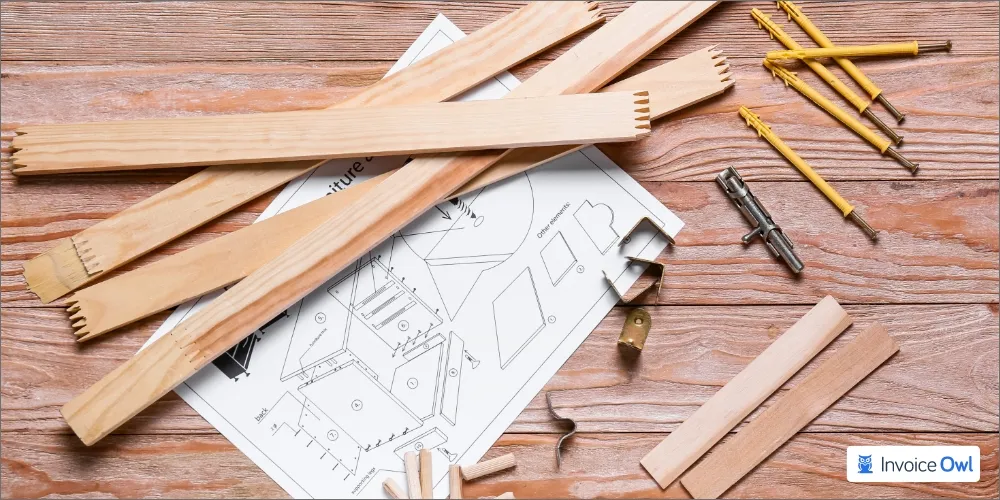
Once the quote is accepted we meet again to finalise the design and take precise measurements of the designated area. Getting the details right at this stage is what makes everything fit perfectly later.
04.Sketch & Design Approval
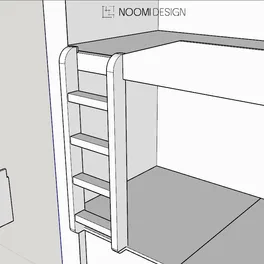
Based on our agreed design I create a detailed 3D model of the project. Within three working days you receive files showing multiple views and exact dimensions — so you can visualise the piece in your space before a single plank is cut. If anything needs adjusting, we do it here. Production only begins once you're fully happy with the design.
05.Production & Installation
With the design approved I get to work at my workshop in Smørum. I'll keep you updated on progress, and once the piece is ready we agree on an installation date that works for you. I handle the installation myself, and I don't consider a job finished until everything fits exactly as it should.